Plan the footprint
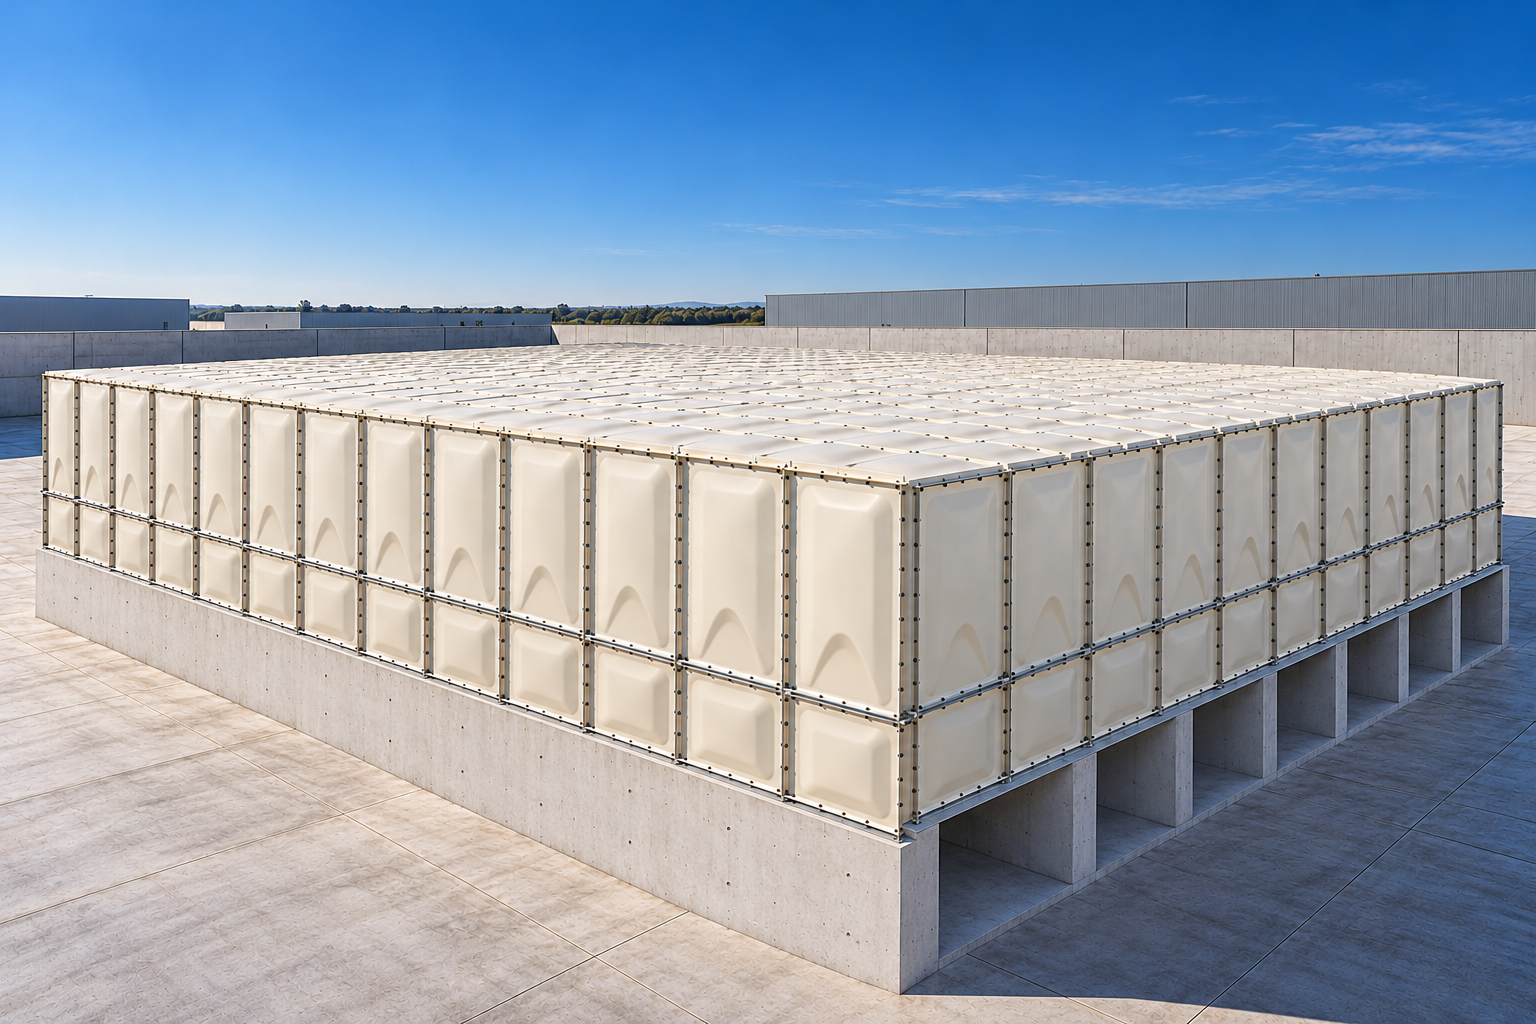
Combine panels in rectangular and shaped layouts to use the space available on site.

MFE PRODUCT RANGE
Sectional water storage shaped around your site. Explore the range, understand how the panels work and review the details needed for your project.


MODULAR WATER STORAGE
Panel construction gives you flexibility in the footprint and storage volume. The final configuration brings together the available space, stored water, access and required documentation.
Combine panels in rectangular and shaped layouts to use the space available on site.
Discuss insulated panels, reinforcement, connections and the documentation required for the intended use.
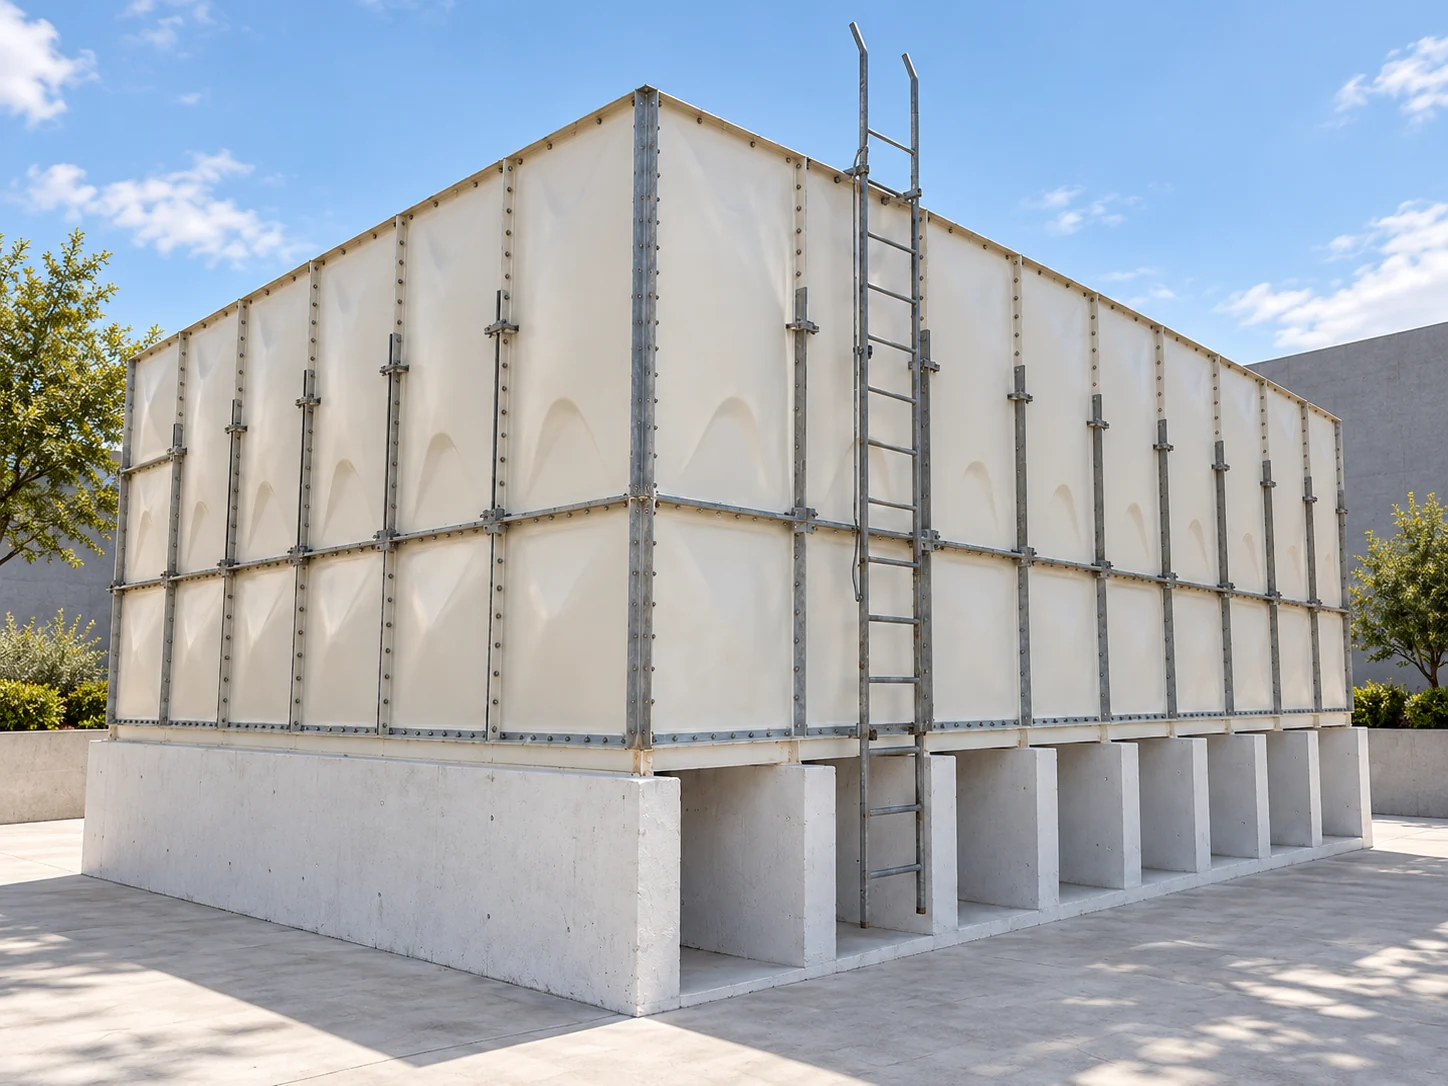
Include safe access, inspection openings and a drainage arrangement in the design from the start.
HOW IT IS BUILT
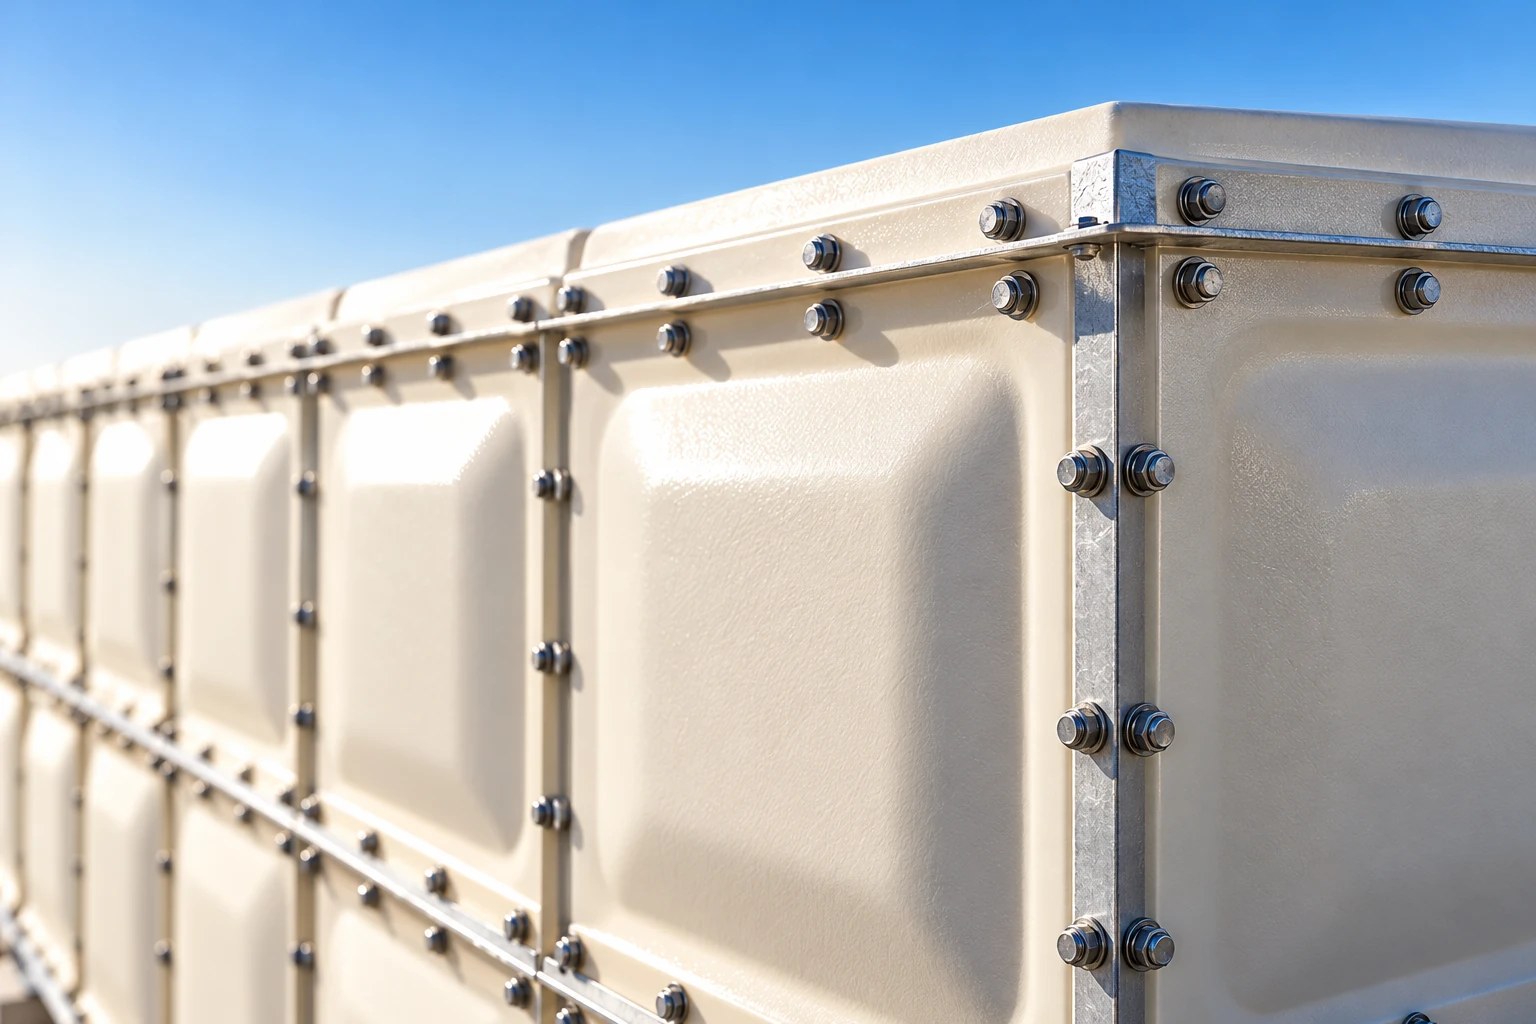
Sheet moulding compound combines glass reinforcement with low-shrink polyester resin. Hot pressing at 150°C forms the panels used in this sectional tank system.
A rigid polyurethane foam layer sits between the panel and its protective cover. The published range offers 25 mm insulation as standard, with 50 mm optional, at a stated foam density of 40 kg/m³.
EVA foam tape is compressed between panel flanges during assembly. The joint design and seal selection work together to limit leakage.
WATER-STORAGE CONSIDERATIONS
SPACE, DRAINAGE & ACCESS
Capacity is only one part of the brief. Allow for the supporting base, pipework, inspection and maintenance space around the tank.
Raised base panels guide water towards a lower drain panel, helping with routine emptying, cleaning and inspection.
The published installation guide calls for at least 600 mm beside walls and 1,000 mm below the ceiling. The concrete base must suit the site and the engineered tank layout.
FOR SPECIFICATION & PROCUREMENT
Open the relevant section to compare dimensions, materials and listed test data. Confirm the specification and applicable reports for the selected tank before ordering.
| Item | Published range / requirement |
|---|---|
| Tank height | 1.0–5.0 m in 0.5 m increments |
| Capacity range | 1–3,000 tonnes, as stated for the range |
| Concrete-base width | 300–400 mm; the standard arrangement shows 400 mm |
| Concrete-base height | 450 mm minimum |
| Base centre-to-centre spacing | 1,000 mm; 500 mm for 1,000 × 500 mm panels |
| Concrete-base overall size | (W + 300 mm) × (L + 400 mm) |
| Wall clearance | 600 mm minimum |
| Overhead clearance | 1,000 mm minimum |
Capacity, loads, foundation design and clearances must be confirmed for the project. The tank range describes a design safety factor of 6; this is not a substitute for the selected system’s engineering calculation.
| Panel use | Nominal face sizes |
|---|---|
| Wall | 1,000 × 2,000; 1,000 × 1,500; 1,000 × 1,000; 500 × 1,000; 500 × 500 mm |
| Base | 1,000 × 1,000; 500 × 1,000 mm, including formed and flat variants |
| Drain | 1,000 × 1,000 mm |
| Roof | 1,000 × 1,000; 500 × 1,000 mm |
| Manhole panel | 1,000 × 1,000 mm; hinged, lockable opening indicated as greater than 800 mm |
| Tank height | Illustrated vertical panel combination |
|---|---|
| 1 m | 1 m |
| 1.5 m | 1.5 m |
| 2 m | 2 m |
| 2.5 m | 1 m + 1.5 m |
| 3 m | 1 m + 2 m |
| 3.5 m | 1 m + 1 m + 1.5 m |
| 4 m | 1 m + 1 m + 2 m |
| 4.5 m | 1 m + 1 m + 1 m + 1.5 m |
| 5 m | 1 m + 1 m + 1 m + 2 m |
Panel faces and stacks are shown schematically. Flange dimensions and the final panel schedule are confirmed in the project drawings.
The range includes arrangements with internal reinforcement and arrangements with external reinforcement. The selected height, capacity and engineering design determine the system required.
| Component | Listed material |
|---|---|
| External reinforcement | Hot-dip galvanised steel (HDG) |
| Internal reinforcement, where specified | Stainless steel 316 |
| External ladder | HDG |
| Internal ladder | GRP |
| Air ventilation | PVC |
| Sealing tape | EVA foam |
| External fasteners | HDG |
| Internal fasteners, where specified | Stainless steel 316 |
| Steel skid base / I-beams in both directions | HDG or epoxy paint; welded or bolted |
| Water-level indicator | HDG |
| Manhole cover | GRP |
| Roof-support pipe | PVC / uPVC or GRP |
The assembly drawings also identify stainless steel 304 or 316 bolts, HDG external brackets and corner frames, stainless steel 316 internal brackets and tie rods, a roof manhole and a concrete support base. Confirm the corrosion-resistance grade for the stored contents and installation.
| Property | Unit | Listed value | Listed test method |
|---|---|---|---|
| Density | kg/m³ | 1,800 | ISO 1183 |
| Tensile strength | MPa | 108 | ISO 3268 |
| Water absorption | % | 0.05 | ISO 62 |
| Impact strength | — | No cracking | ISO 179 |
| Flexural strength | MPa | 185 | ISO 178 |
| Flexural modulus | GPa | 13 | ISO 178 |
| Barcol hardness | — | 55 | KSM 4811:2005 |
| Glass fibre content | % | 31.4 | KSM 4811:2005 |
| Resin content | — | Minimum 58 | KSM 4811:2005 |
| Light transmission / opacity | — | 0 | KSM 4811:2005 |
| Toxicity | — | Nil | KSM 4811:2005 |
| Microbiological growth | — | Nil | KSM 4811:2005 |
| Bending strength | MPa | 190–200 | KSM 4811:2005 |
| Elastic modulus in bending | GPa | 15.9 | KSM 4811:2005 |
| Compression strength | MPa | 100 | KSM 4811:2005 |
| Liquefaction test — turbidity | Degree | Below 0.1 | KSM 4811:2005 |
| Liquefaction test — chromaticity | Degree | Below 1 | KSM 4811:2005 |
| Ultraviolet rays | — | None | ISO 62 |
| Cavity | % | Maximum 2 | ISO 62 |
The range also lists Young’s modulus and shear strength. Ask for the engineering data sheet to confirm their values and units. The values above refer to the published panel range and are not a certificate for every tank supplied.
| Test | Performance standard | Listed result |
|---|---|---|
| Odour and taste | None | None |
| Turbidity | Below 2.0 | Below 0.5 |
| Chromaticity | Below 5.0 | Below 1.0 |
| Heavy metal (Pb) | Below 0.1 ppm | None |
| Potassium permanganate (KMnO₄) consumption | Below 10 ppm | 1.1 |
| pH | 5.6–8.6 | 6.56 |
| Phenol | Below 0.005 ppm | None |
| Evaporation residue | Below 30 ppm | 14 |
| Residual chlorine | Below 0.2 ppm | 0.1 |
| Organism | A: inoculated sample | B: non-antibacterial sample after 24 h | C: antibacterial sample after 24 h | Listed activity |
|---|---|---|---|---|
| Coliform bacillus | 1.2 × 10⁵ CFU | 9.3 × 10⁶ CFU | 1.4 × 10³ CFU | 99.99% |
| Staphylococcus aureus | 1.2 × 10⁵ CFU | 5.3 × 10⁴ CFU | 1 × 10 CFU | 99.90% |
These figures reproduce the listed results for the referenced panel option. Confirm the report, specimen and selected product before using a value in a specification. Sunlight-transmission and SS375 water-contact documentation can also be requested.
| Property | Listed value |
|---|---|
| Water / panel / air | Maximum 5.0 |
| Water / insulated panel / air | Maximum 0.9 |
| Thermal conductivity — uninsulated panel | Maximum 0.15 |
| Thermal conductivity — insulated panel | Maximum 0.02 |
The reference also lists thermal-expansion values of 2.1 × 10⁻⁵ and 0.000016. Ask for the applicable thermal data sheet to confirm the units, test method and selected construction.
The published table uses kcal/m·h·°C for the comparison rows and includes ASTM D696 and ASTM 4811:2005 references. Confirm the applicable method and unit before making engineering calculations.
| Sample | PVC foam: MDOD (mg/L) | EVA foam: MDOD (mg/L) | Listed requirement (mg/L) |
|---|---|---|---|
| Negative reference | −0.01 | 0.06 | 0.0 ± 0.6 |
| Positive reference | 5.87 | 5.40 | 7.5 ± 2.5 |
| Test product — single sample | 6.26 | 0.22 | < 1.69 |
The supplied comparison identifies the EVA sample as compliant and the PVC sample as non-compliant with the stated SS375 growth-of-aquatic-microorganisms test. It also describes greater than 95% early thickness restoration after compression of the sealant.
The comparison applies to the tested samples. Confirm the specified seal material and its applicable water-contact report for the tank being supplied.
FROM MATERIALS TO FINISHED PANELS
Our company, product ranges and contact details in one concise profile.
Bring together the required volume and the site constraints so the panel configuration can be discussed as a complete system.